

Quote #1$ ———
New garage, completeLump sum
What’s in it? You find out on site.
Garage builder · Natick, MA
Most garage quotes are one number. For Natick homes, we walk your lot, check what the town allows and put every item in writing, then build and check that same list, so you get the garage you pictured, finished.
We start at your house
Access, slope, ground and where the garage will sit. Before any number, Luiz walks the property with you.
What it all sits on
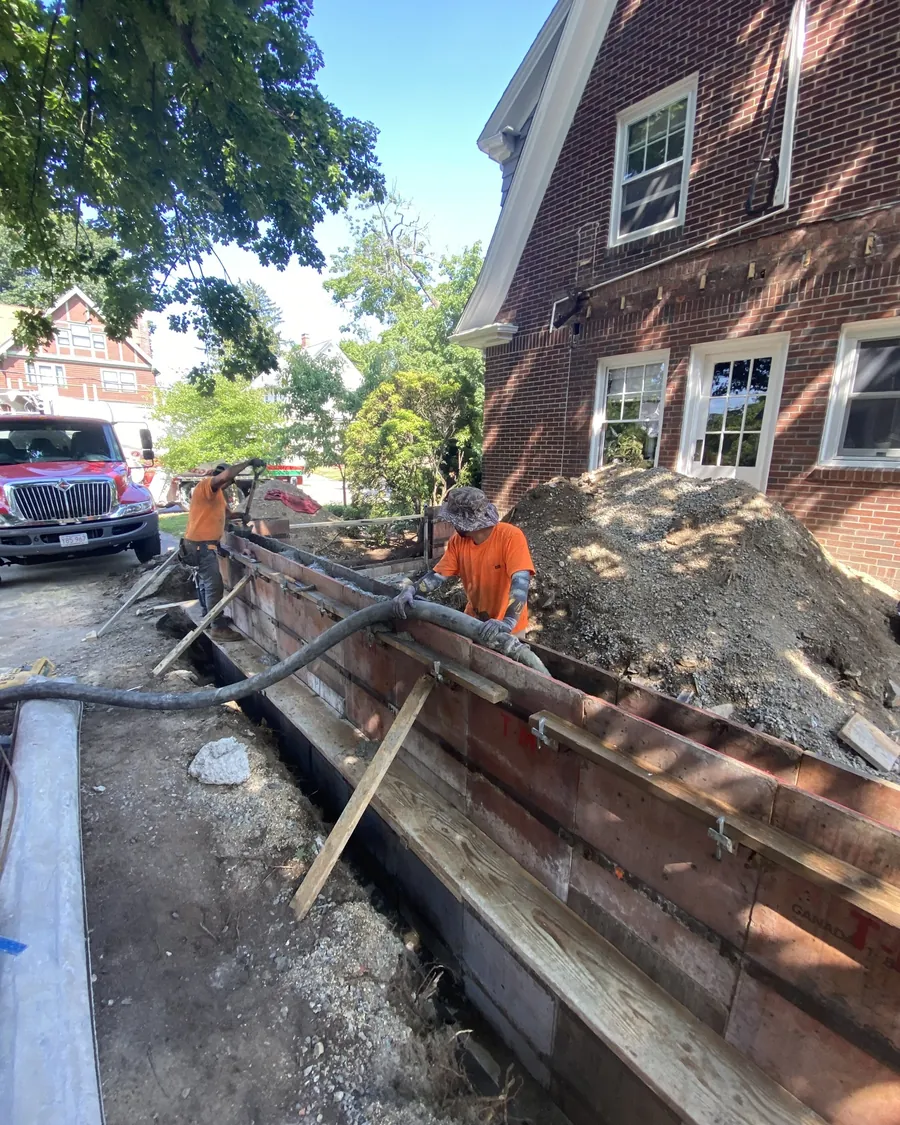
Excavation, footings, frost walls and slab. One of the places garage quotes differ most, so you see it itemized.
The structure goes up
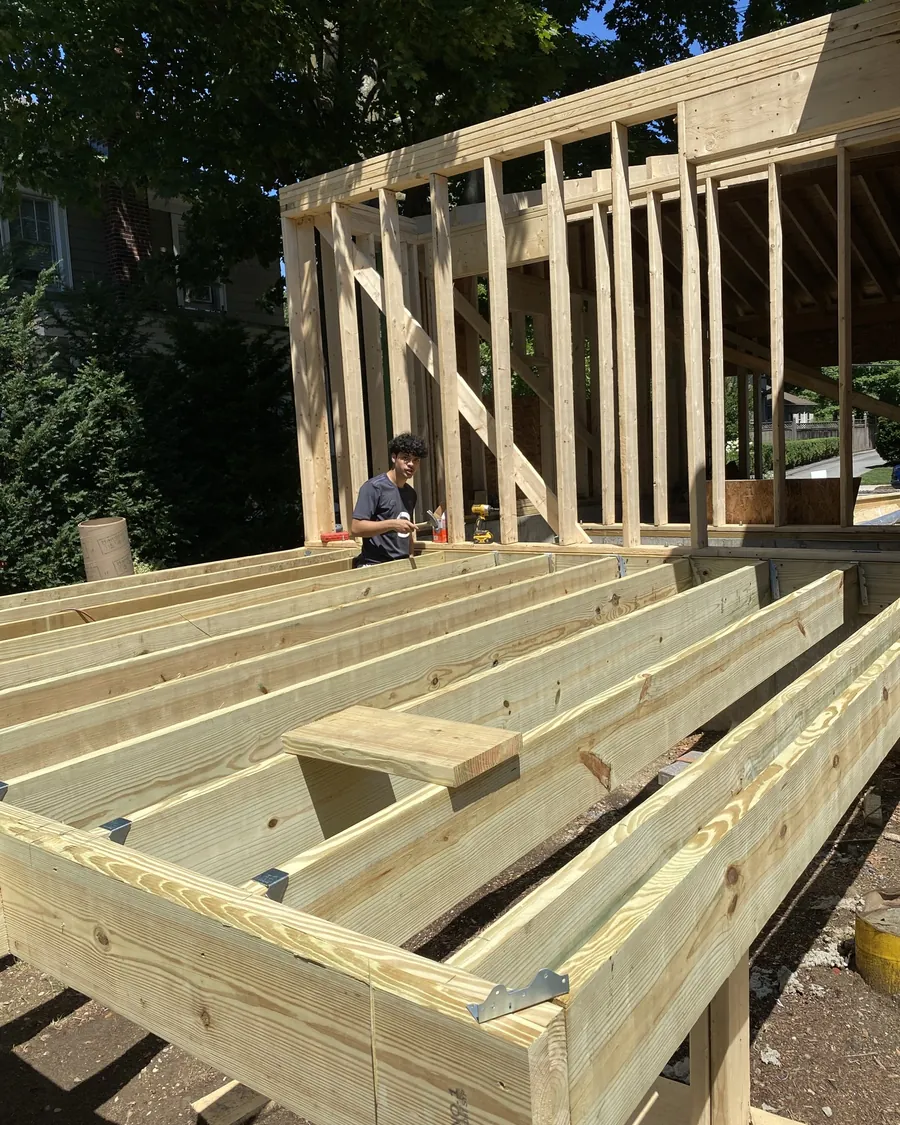
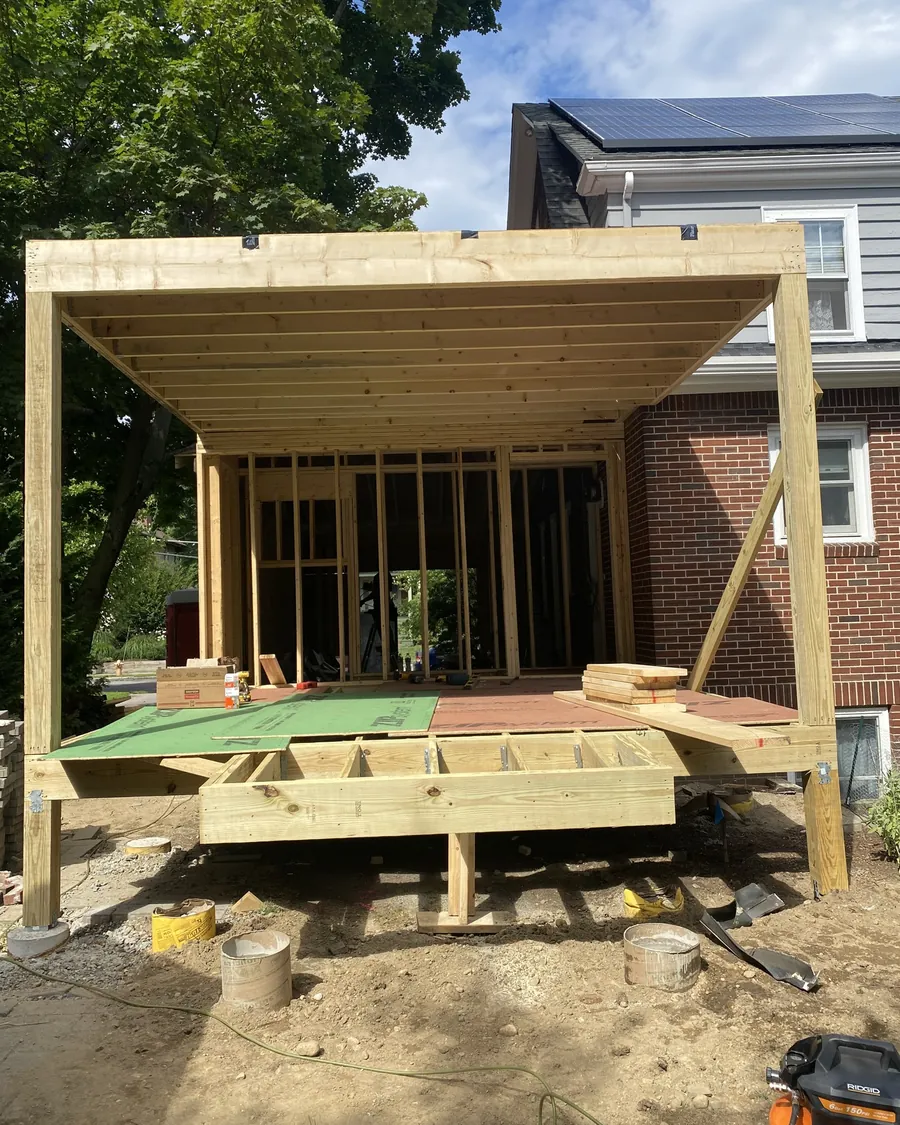
Walls, headers over the doors and, on an attached garage, the connection to the house.
Closed in
Roof pitch, shingles and trim matched to your house, so the garage doesn’t look added on.
Ready to use
Doors, siding, trim and lights. Then we walk it with you and check it against the written scope.
Now make it yours
Cars, storage, a workshop or a finished room. Same garage, a different scope for each.
See what it can beThe problem with most garage quotes
A homeowner on r/massachusetts, 2024
Most garage quotes arrive as one number. Site work, foundation, electrical: you can’t see what’s in it, so you can’t compare it.
And what isn’t written down, nobody has to deliver. That’s how a fair-looking price turns into extras halfway through, or a job that stalls. You shouldn’t have to hope your own house gets finished.
What’s in it? You find out on site.
Every scope is different. What doesn’t change: you read it before you sign, and on the last day we check every line with you.
Local rules
Natick is clear about where an accessory building can sit on the lot.
Natick doesn’t allow accessory buildings in the front yard.
Detached garages sit at least 10 ft from the side and rear lines and 10 ft from other buildings (§V-B.1). They also count toward lot coverage.
RSA and RSC list 30 ft front, 12 ft side and 25 ft rear. RSB is larger: 40, 20 and 40 ft.
A 25 ft no-disturb zone and a 40 ft no-build zone from wetland resources.
John Eliot (South Natick), Henry Wilson and Natick Center.
Natick has a path for an ADU in an existing detached garage more than 10 ft from the house. State law allows one ADU by right in single-family zones since February 2025, up to 900 sq ft.
SourceInside
Pick one. The space changes, and so does the scope.
Two bays, sized for what you drive today and what you might drive next.
What it adds to the scope
Bikes, bins, the kayak and the seasonal stuff, with the cars still fitting.
What it adds to the scope
Bench, tools and room to work, with the power and light a shop needs.
What it adds to the scope
An office, a gym or a studio, built insulated and comfortable from day one.
What it adds to the scope
Built by LA Classic · Real photos
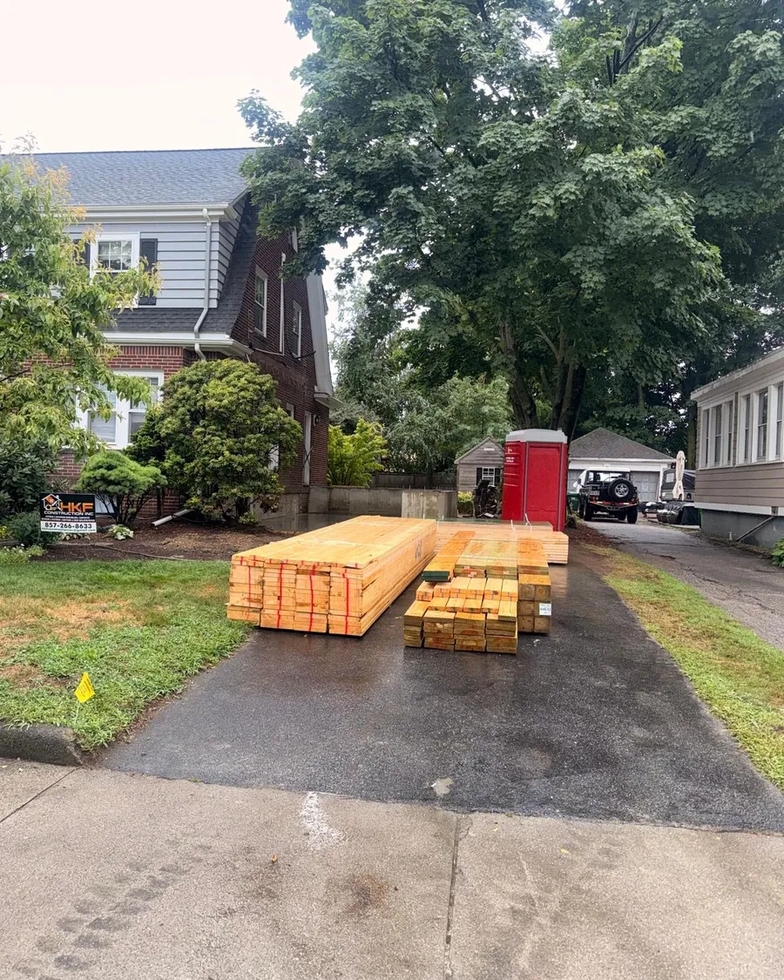
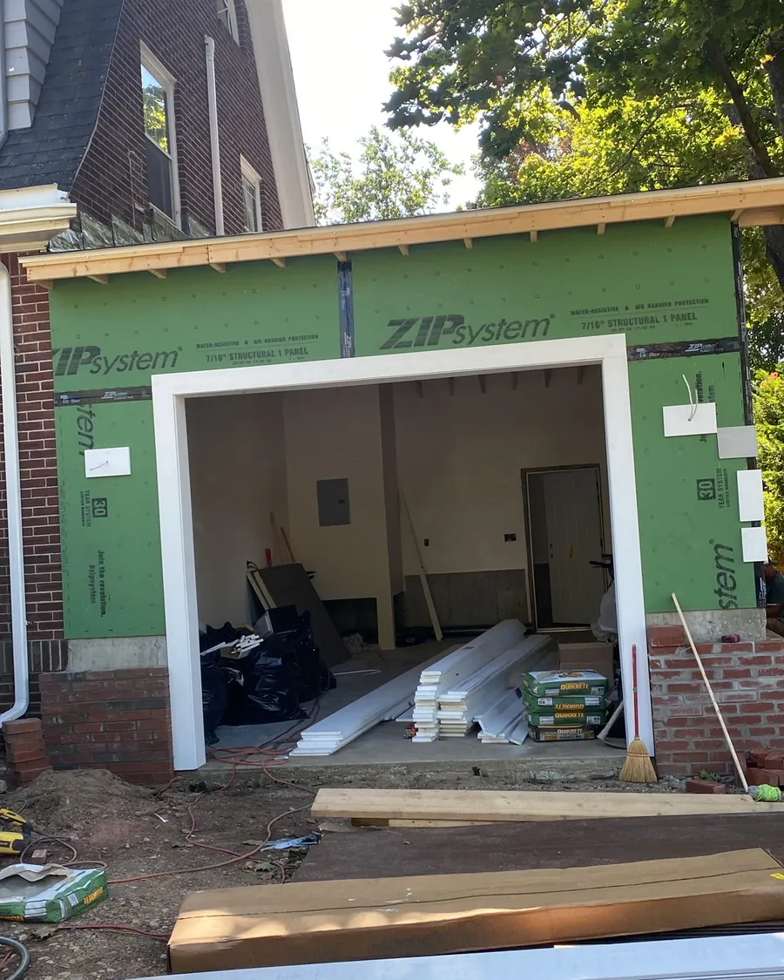
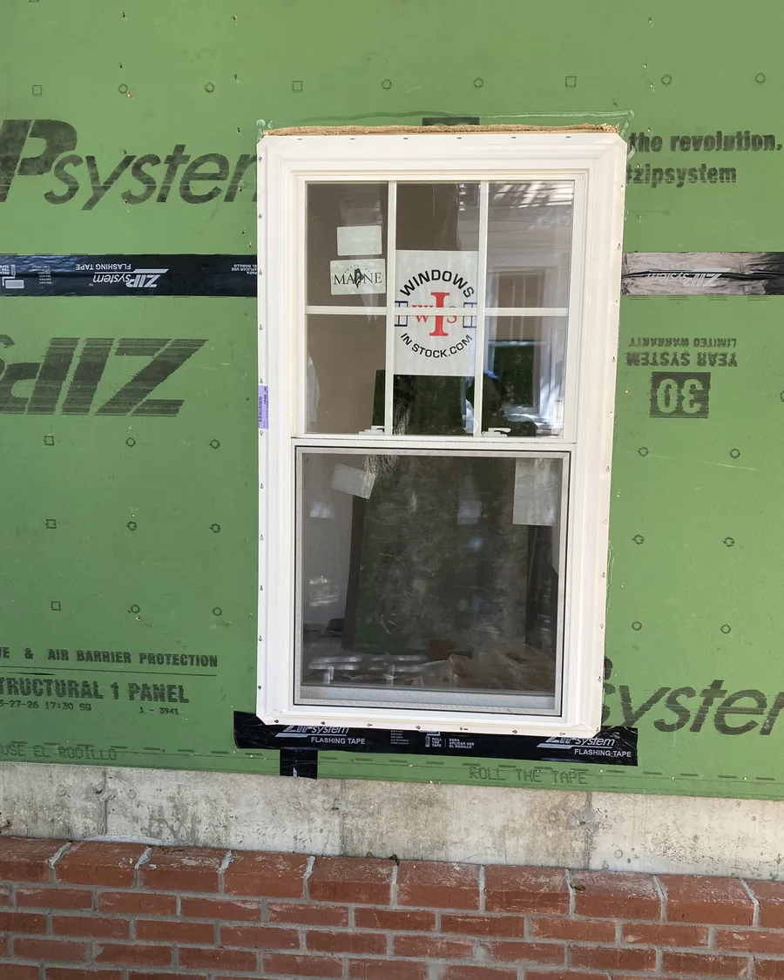
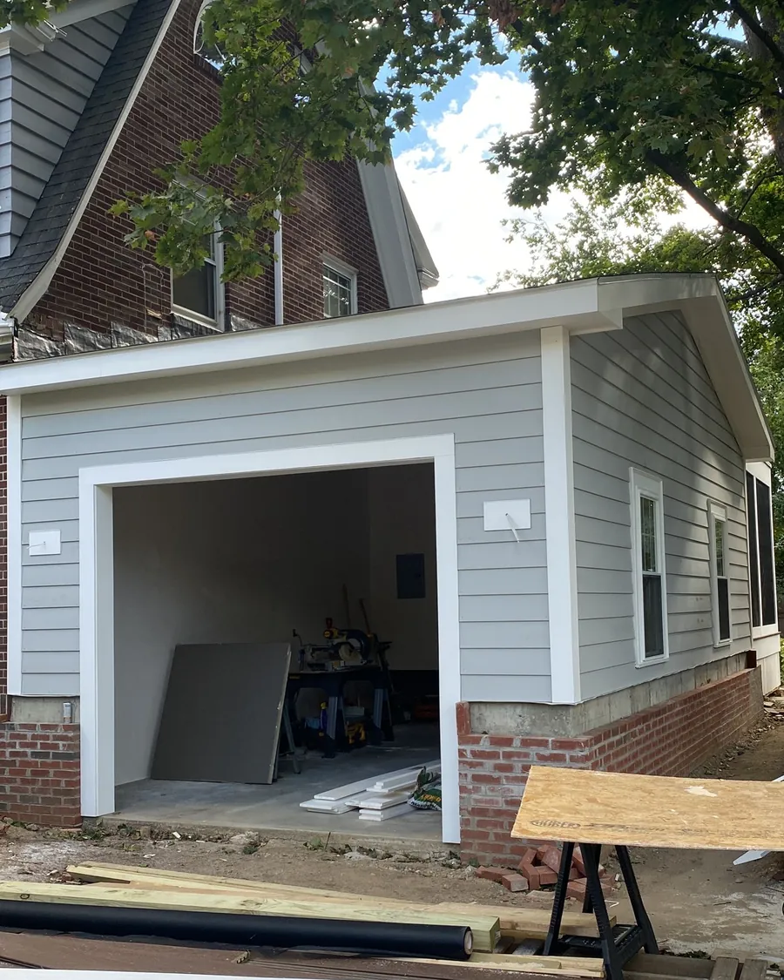
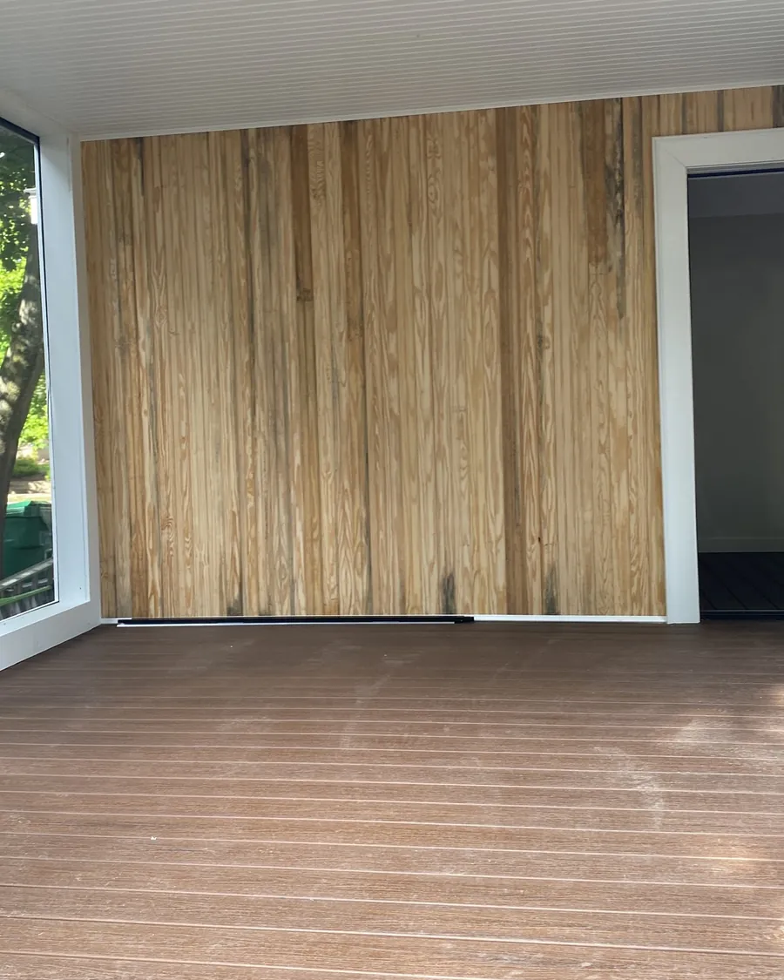
A garage and a three-season room added to a brick colonial. Same crew from the first delivery to the final walkthrough, with Luiz checking every stage. His own photos.
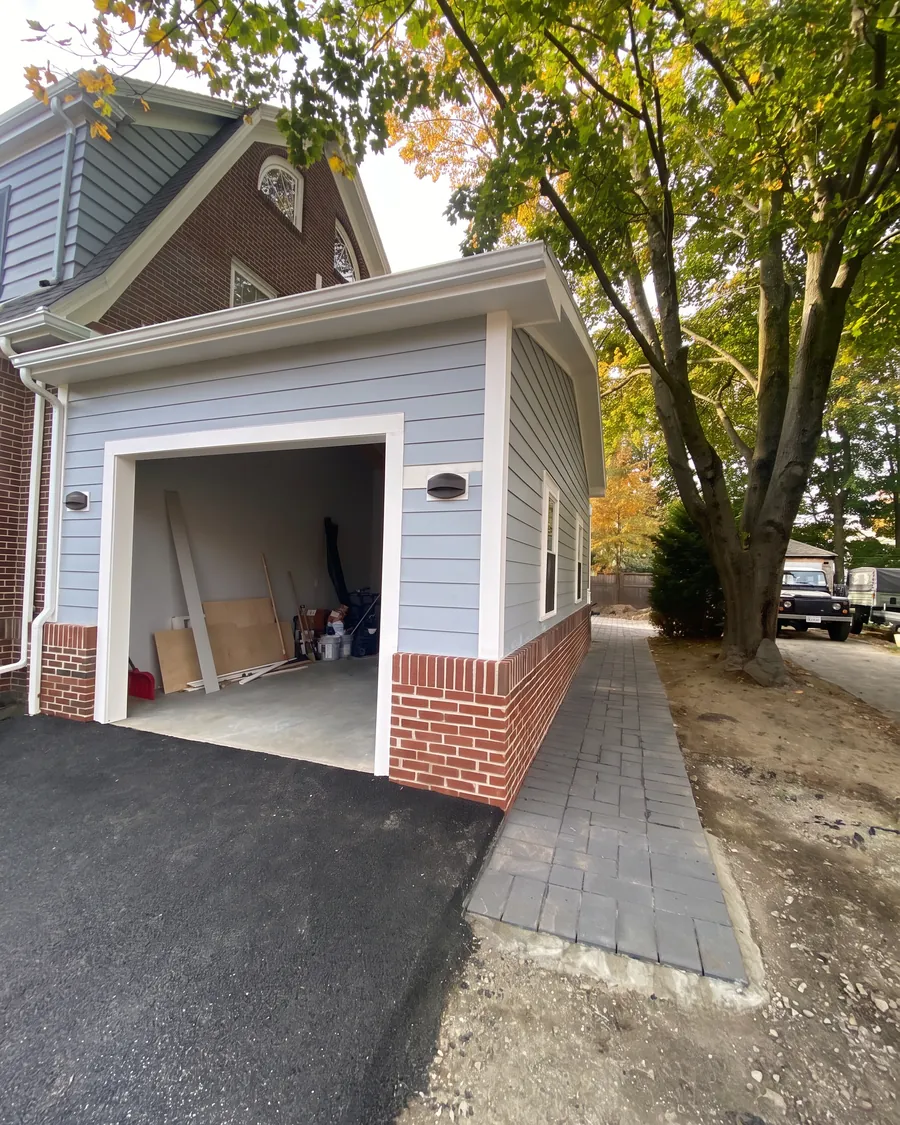
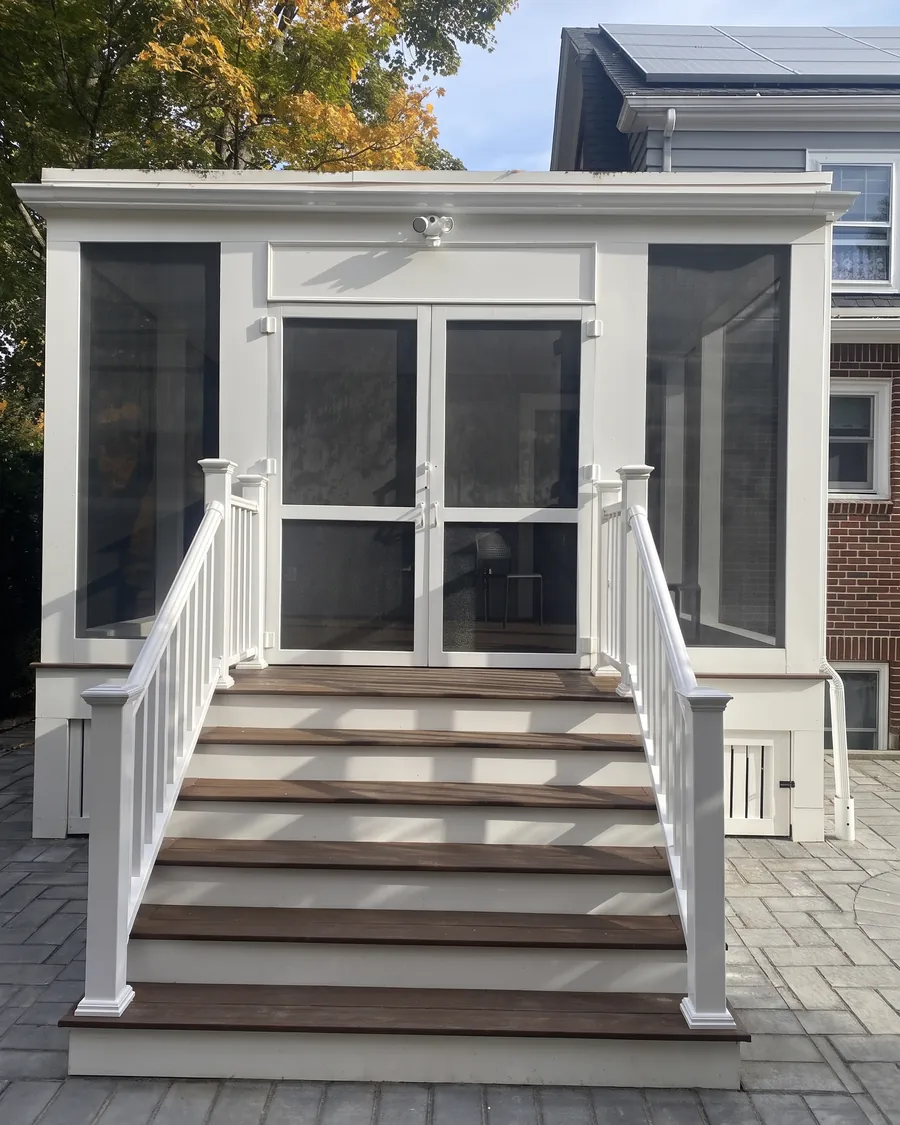
Before and after · Real photos
Drag the line on each photo to see the same spot during the build and when it was done.
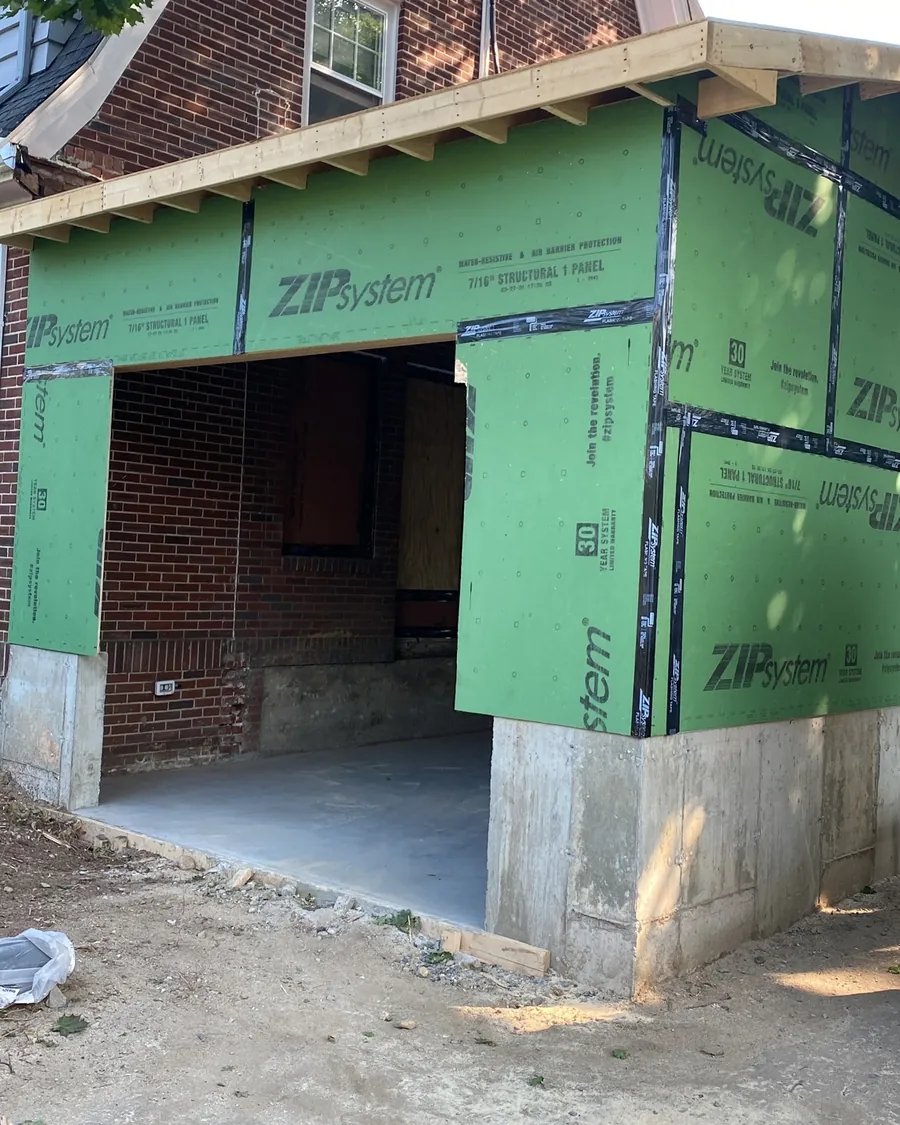
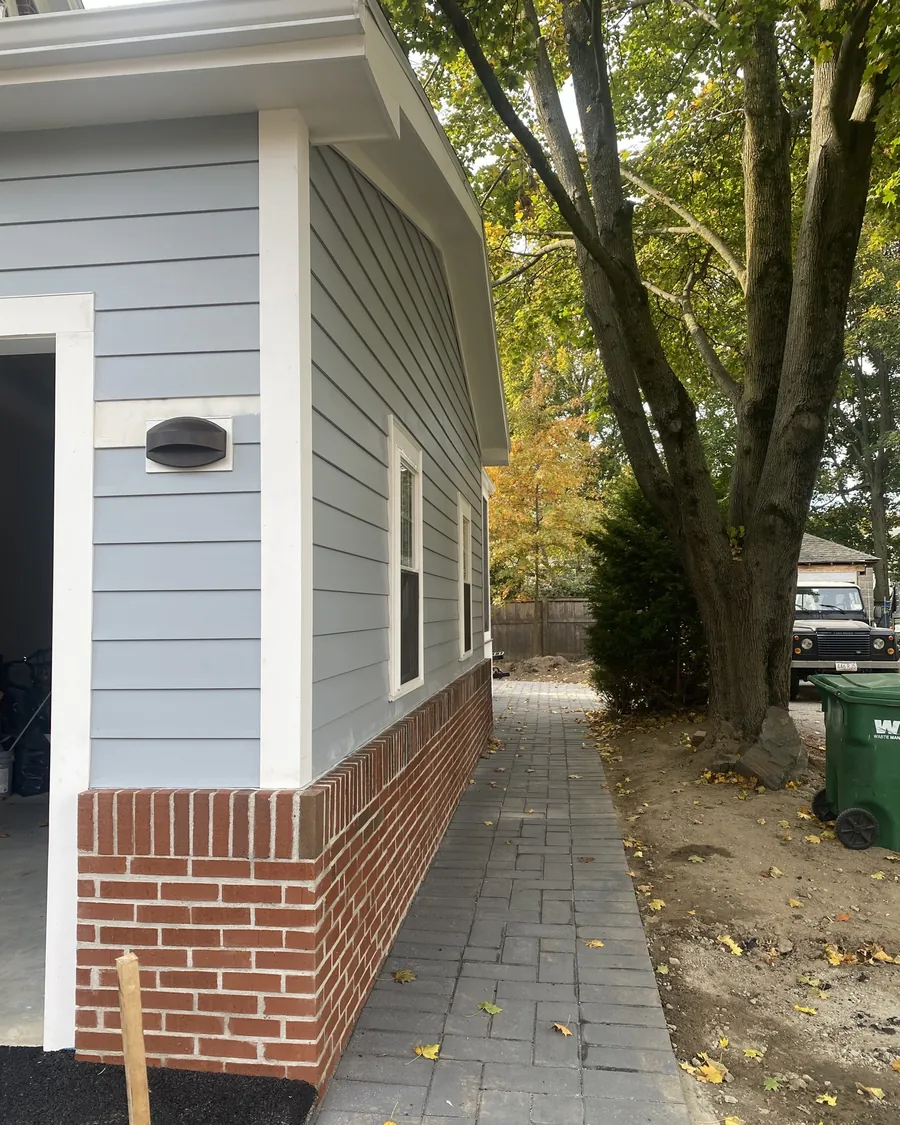
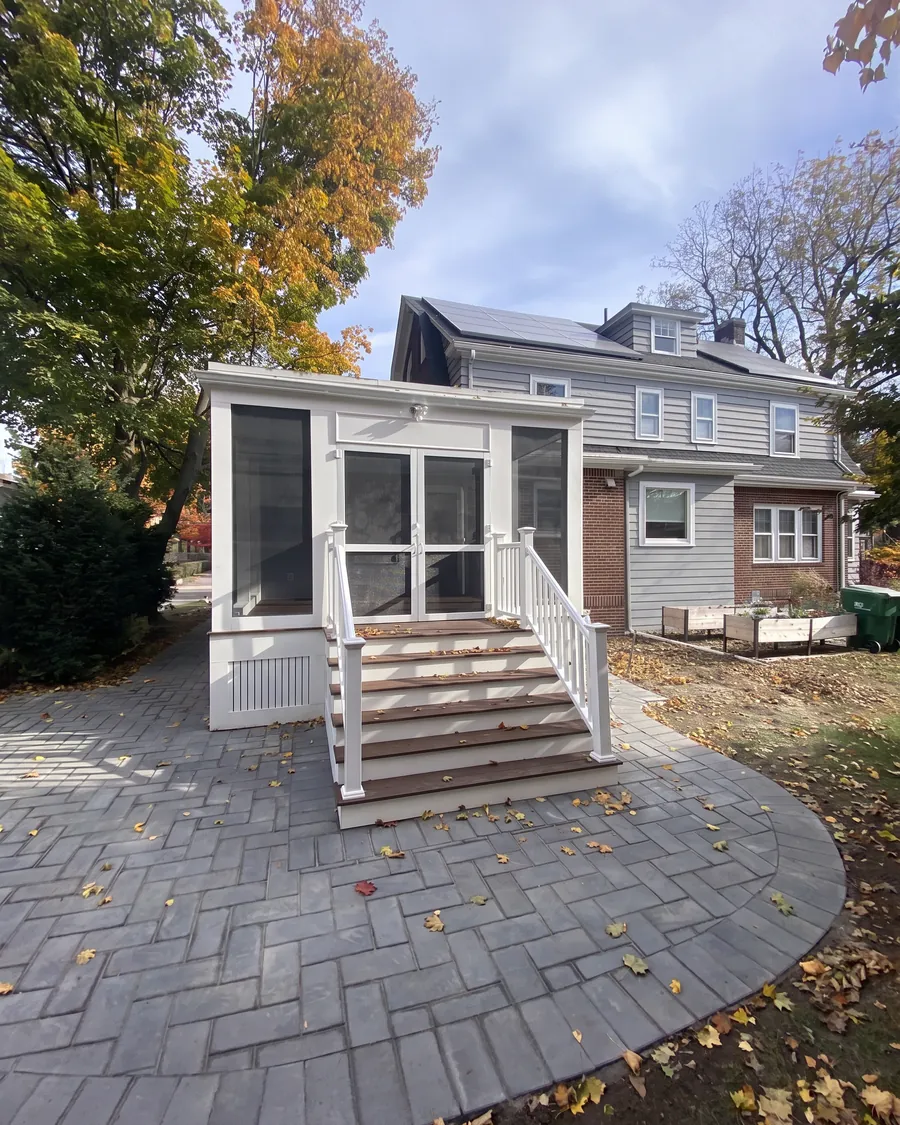
What we build
Different projects, different questions. Here’s what changes in each one.
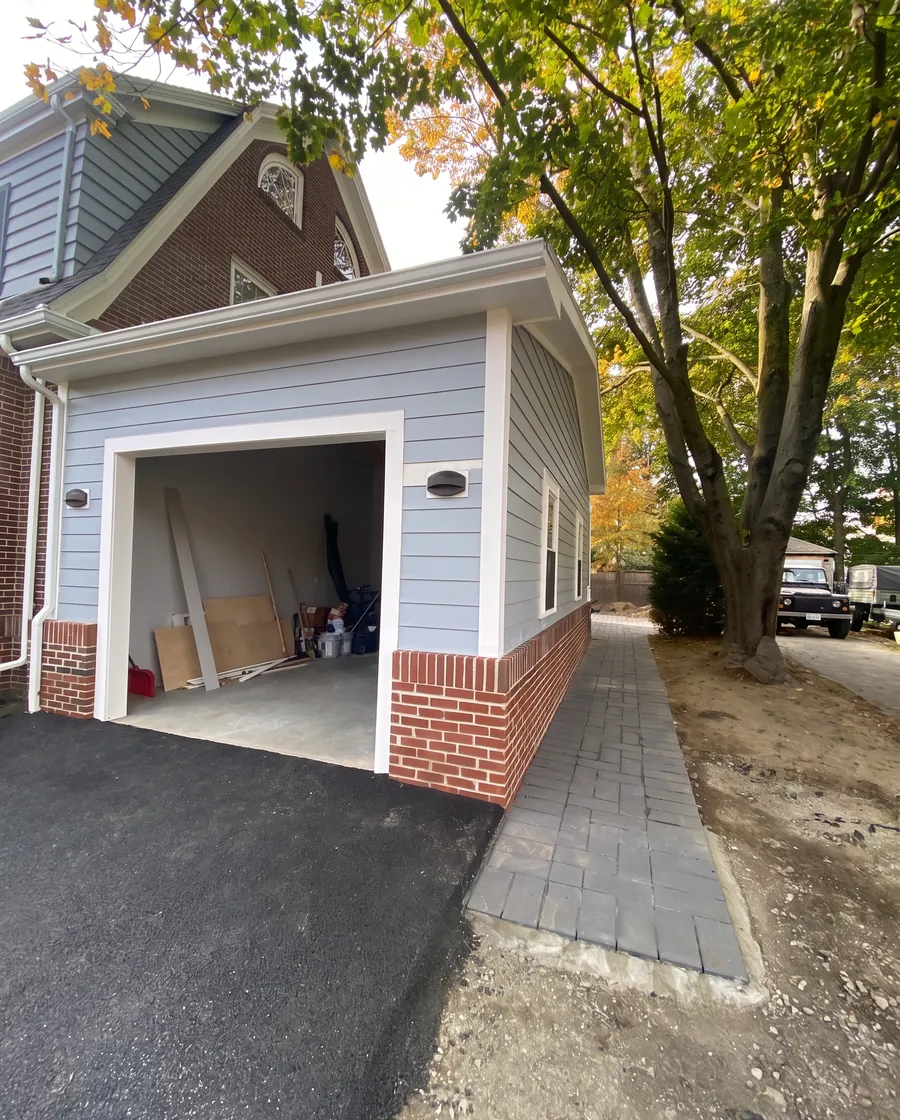
Connected to the house. You go from the car to the kitchen without stepping outside.
“Not sure if that would look right.”
What homeowners ask before hiring
It has to look like it was always there. We match the roof pitch, siding and trim, and plan the way into the house with the rest of the build.
What we check first
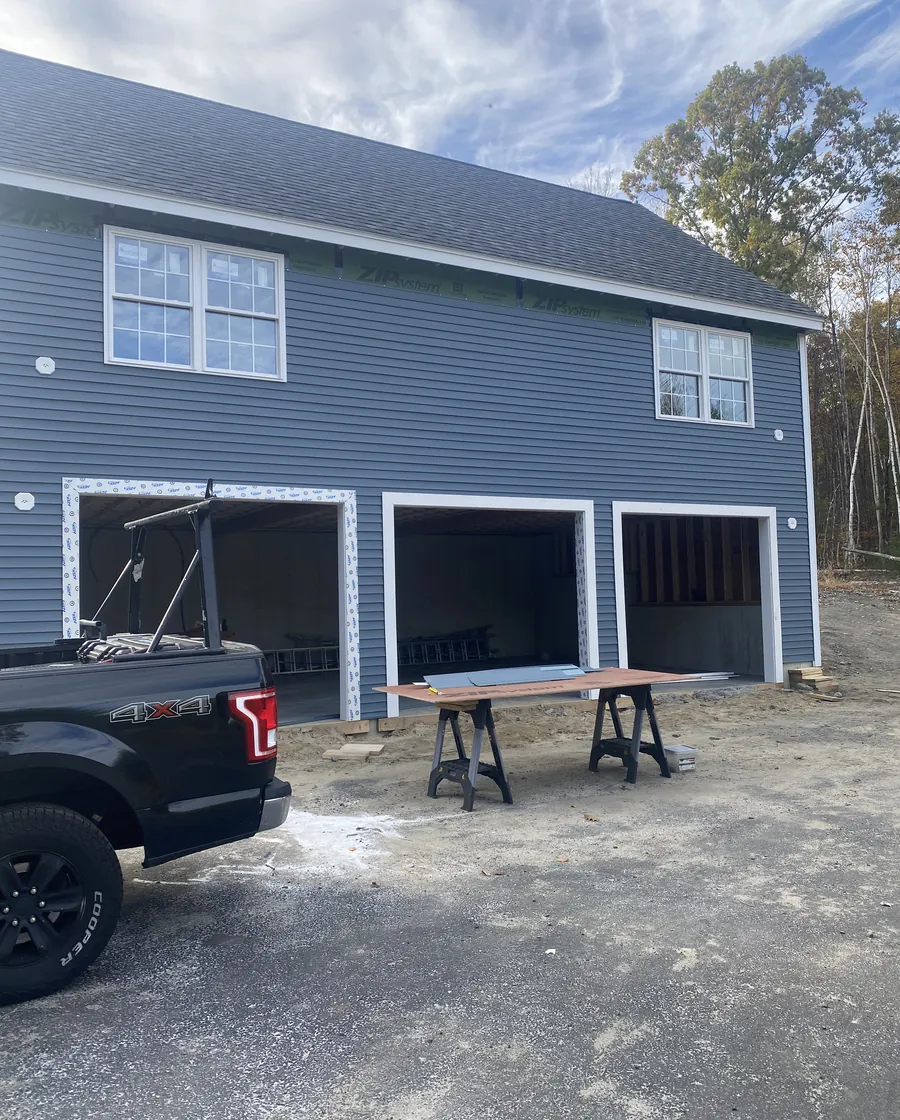
A separate building on your lot for cars, tools and storage.
“Have no idea what it’ll cost.”
What homeowners ask before hiring
The cost depends on the lot as much as the garage. We look at the ground before giving a number, and show you what’s in it, line by line.
What we check first
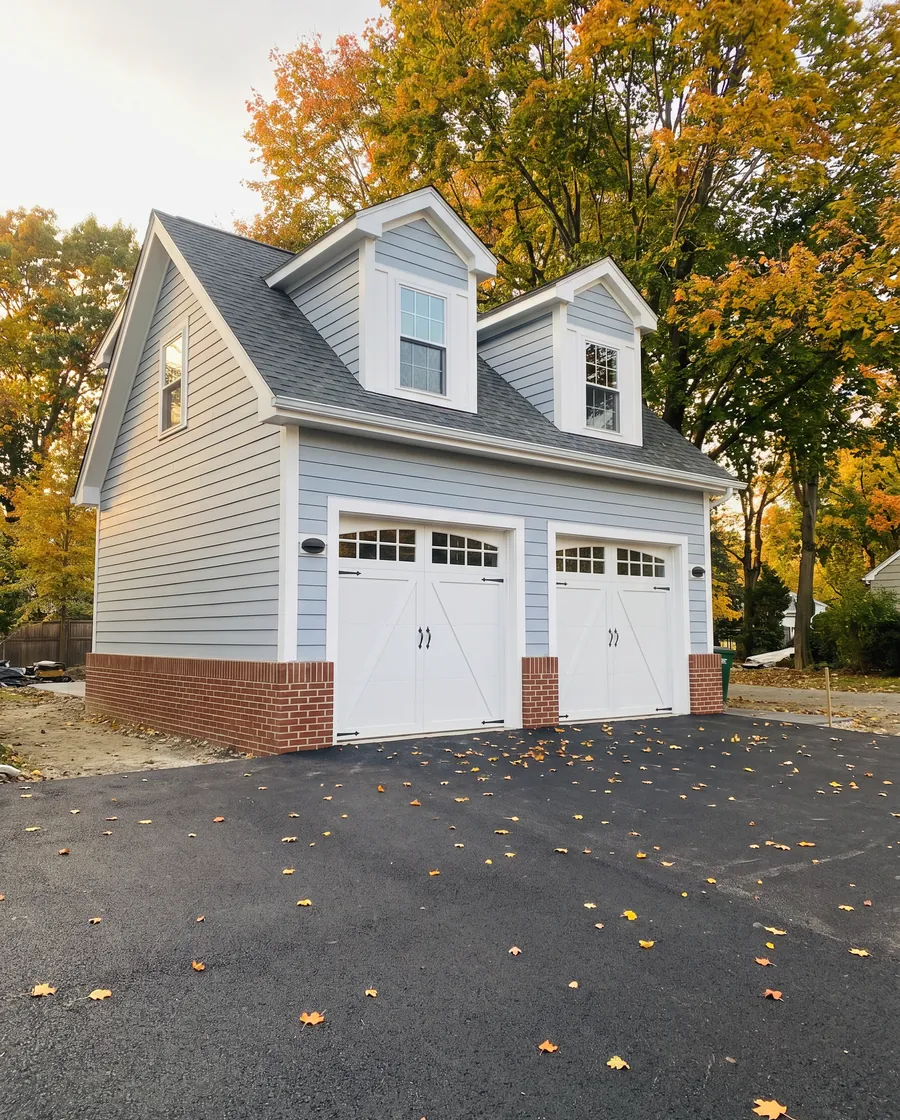
Cars downstairs. Storage, a workshop or a bonus room upstairs.
“Finished space above.”
What homeowners ask before hiring
Storage and a finished room are different projects. We define what the upper level is for first, so the scope and the town rules match it.
What we check first
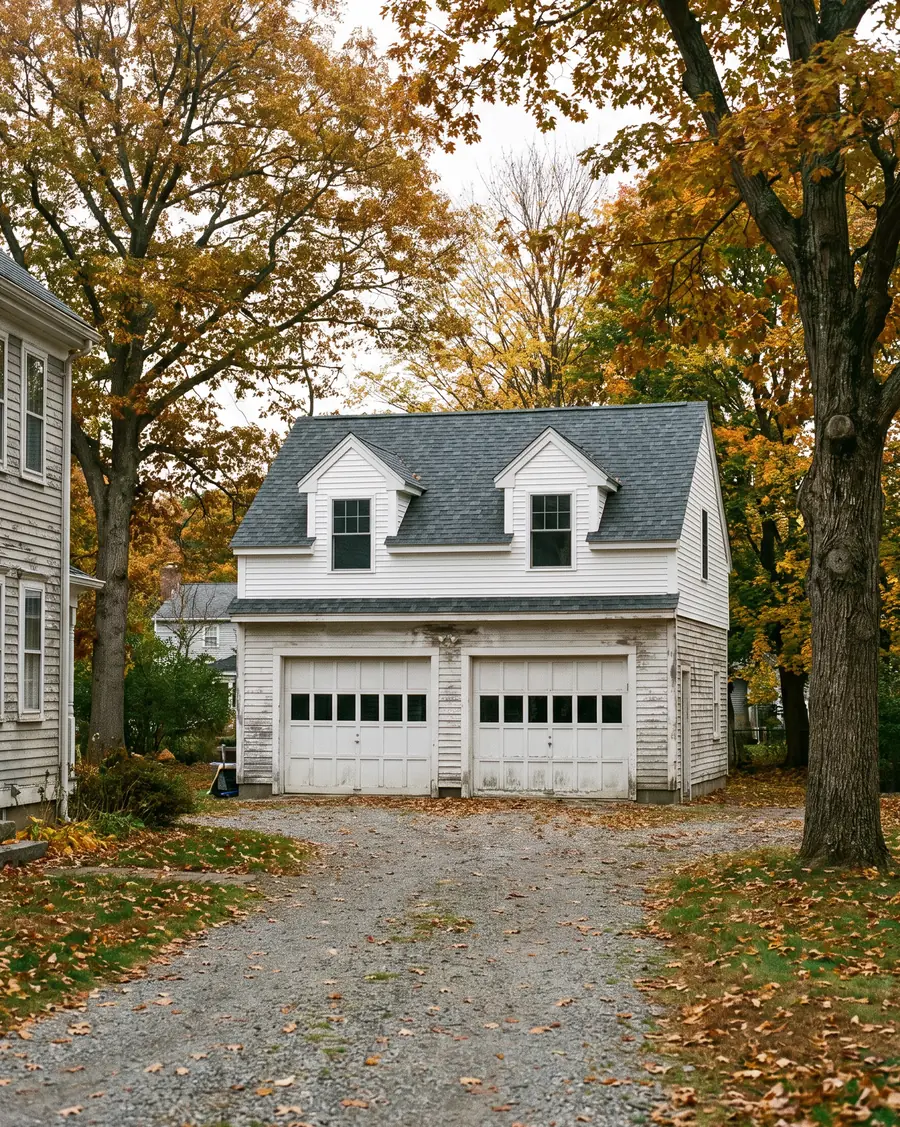
Add a floor, make it bigger or turn part of it into a finished room.
An existing garage can grow, but it has to be able to carry it. We check the foundation and framing you already have, then scope the new part to match the old one. We don’t take on small upgrades like doors, openers or floor coatings.
What we check first
Want living space upstairs? Tell us. Zoning and code requirements vary by town and lot, and we’ll talk through what applies to yours.
Who you work with
If you’ve read the stories about homeowners left with half-finished projects, you’re right to ask who will be there at the end. Luiz runs LA Classic with his own crew. He writes your scope, so he’s the one who answers for it, through the final walkthrough.
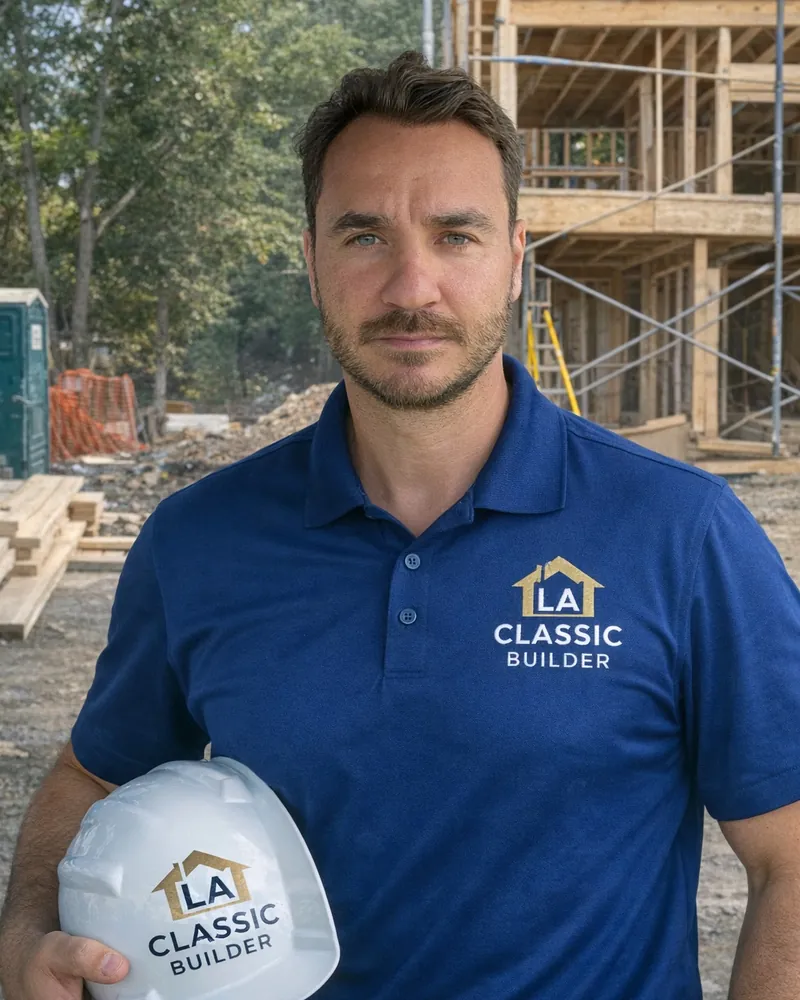
You always know who to call, what’s next and what changed, if anything does.
Licensed & insured in Massachusetts · 10+ years in residential construction · Based in Framingham
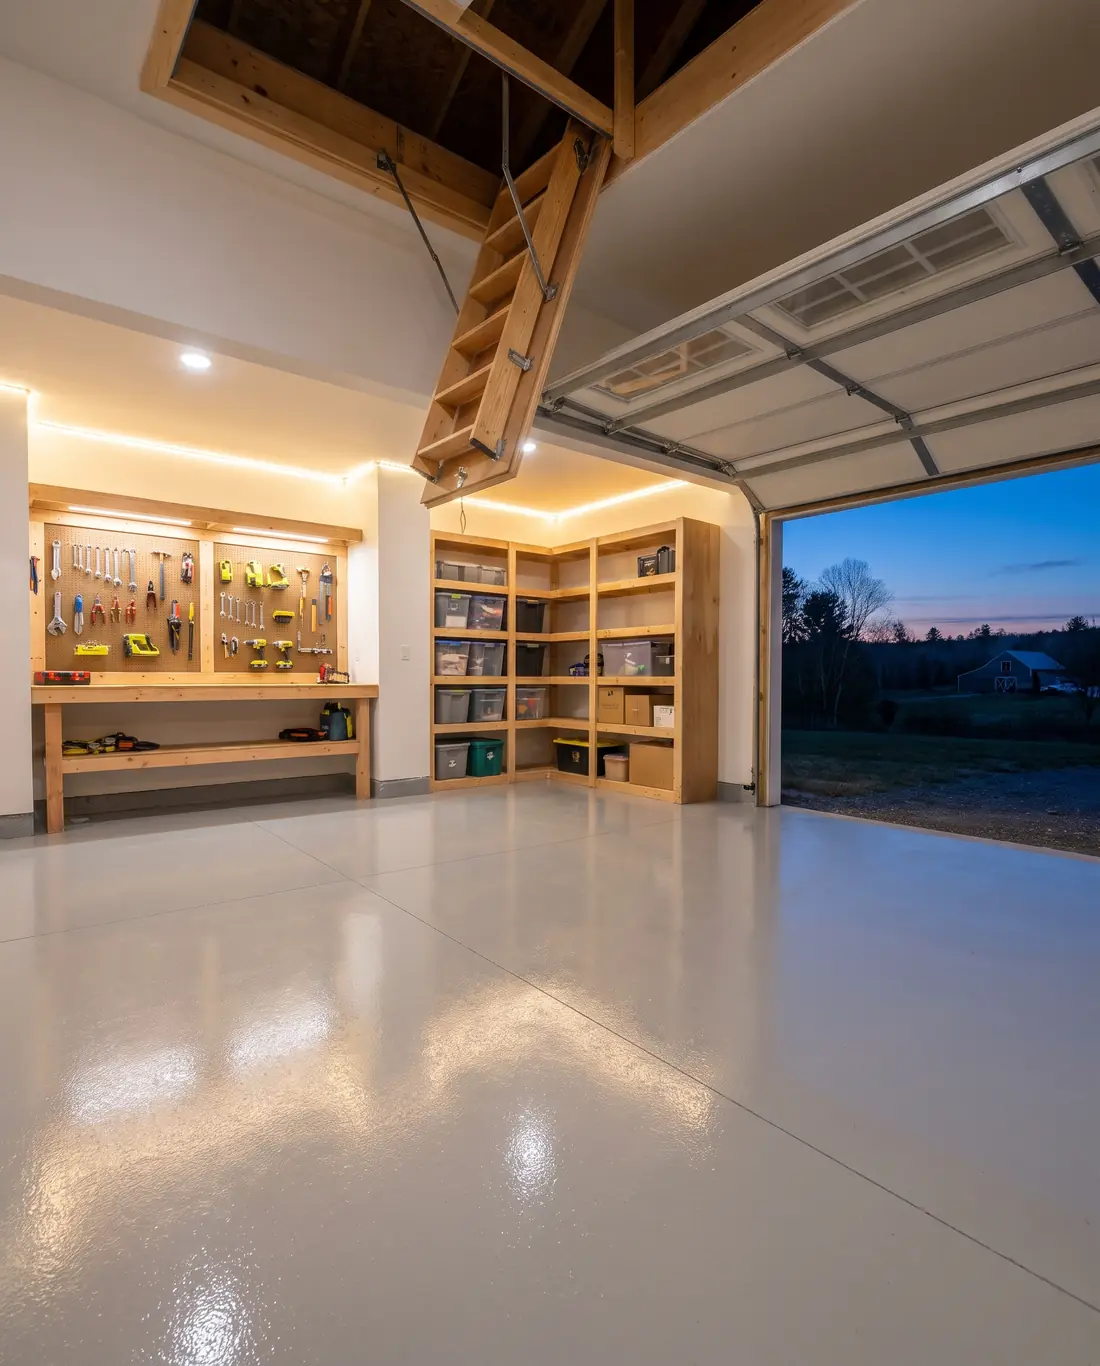
The finished garage
Your cars inside, the house still looking like one house, and a last-day walkthrough where every line of your scope gets checked off.
Get my free estimateHow it works
Most contractors hand you a number and a start date. You get a plan you can read before anything is signed.
Start here
Seven quick answers, about two minutes. Luiz reads your garage before he calls, so the first call starts in the right place.
What happens next: Luiz calls you from 774-244-5442 to set up the free visit. Save the number.
FAQ
Side or backyard, at least 10 ft from the side and rear lines and 10 ft from the house. Not in the front yard.
Natick and the state ADU law allow it in some cases. Zoning, code and utilities all have to line up for your lot. Tell us what you have in mind and we’ll look at it with you.
South Natick is in the John Eliot historic district, so exterior changes visible from the street go through the Historic District Commission.
Nothing new can be built within 40 ft of a wetland resource, and the first 25 ft stays undisturbed.
Yes. We also build in Framingham, Wayland and across MetroWest.
Not answered here? Ask Luiz: 774-244-5442. Or send your project and he’ll call you.
Service area
LA Classic Builder is a licensed and insured general contractor based in Framingham, run by owner Luiz with his own crew. We build custom garages, finish basements and remodel kitchens and baths in Framingham, Natick, Sudbury, Wayland and Southborough. Every project starts with a free visit and a written scope, so you know what you’re getting before you sign.