
How to Plan Deck Replacement for a Lasting Build
A deck can look tired for years before it becomes unsafe. Soft spots near the ledger, loose railings, split posts, or stair movement are signs that deserve more than a fresh coat of stain. Knowing how to plan deck replacement helps you protect your home, set a workable budget, and avoid discovering major scope changes after construction begins.
For Greater Boston homeowners, planning also means accounting for snow loads, freeze-thaw cycles, wet springs, and local permit requirements. A well-planned replacement is not simply a new surface over an old frame. It is a chance to correct structural concerns, improve the layout, and build an outdoor space that will hold up through New England weather.
Start With an Honest Deck Assessment
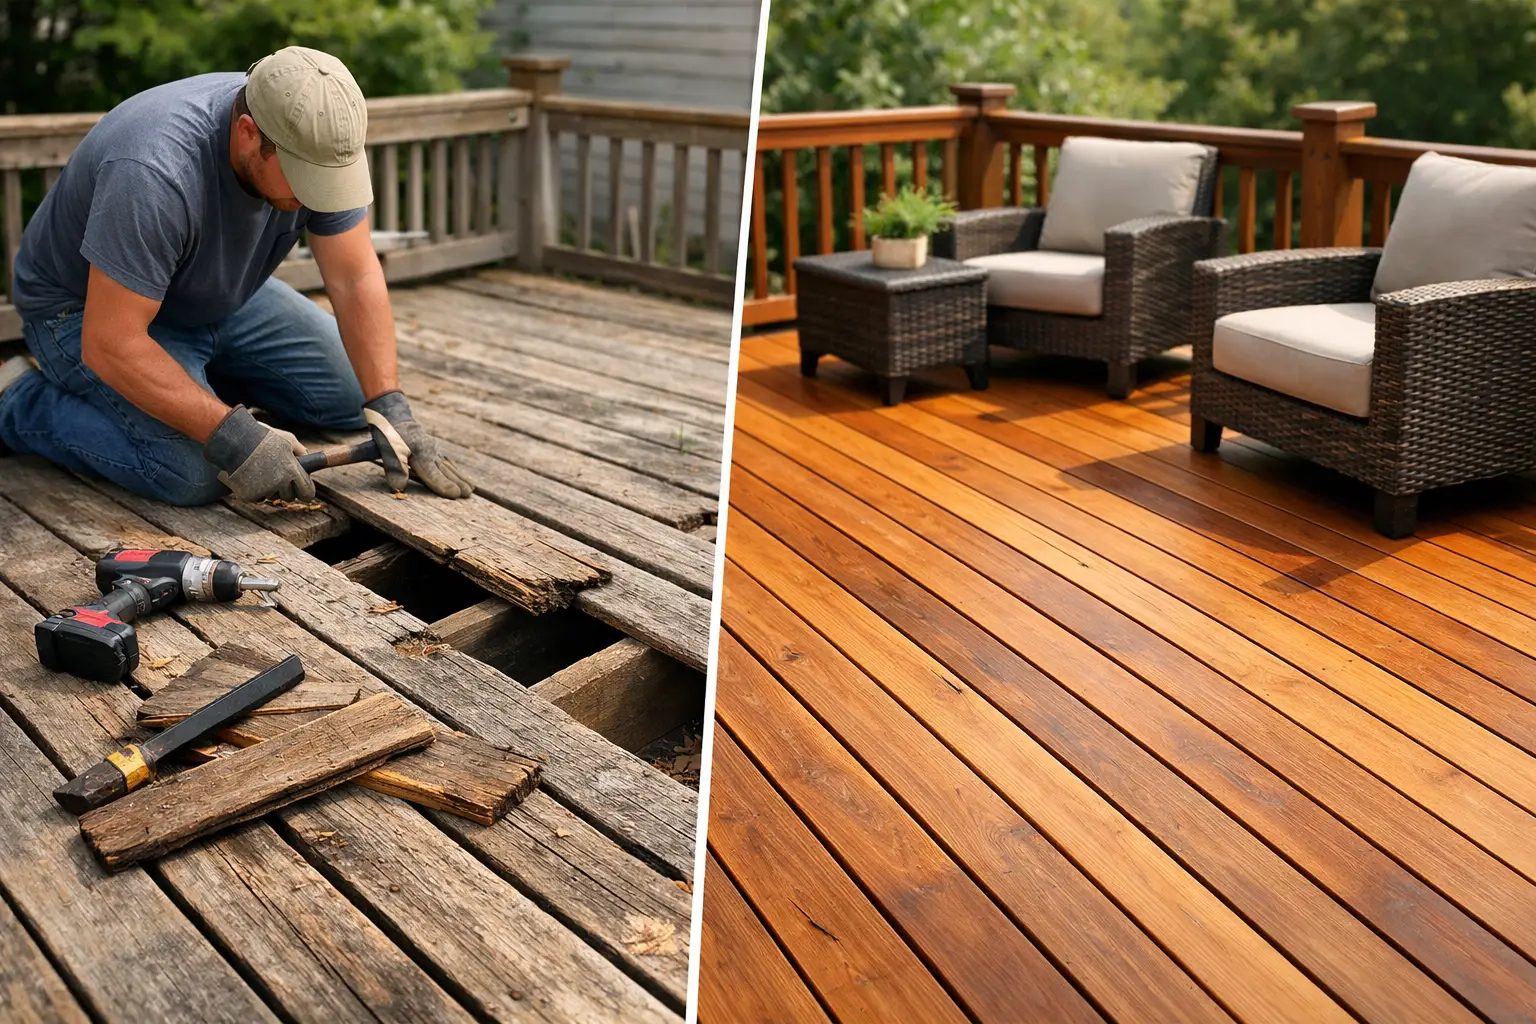
Before choosing colors or railing styles, determine whether the deck truly needs replacement. Surface boards can often be replaced when the framing, footings, ledger connection, and posts remain sound. But if moisture damage has spread into the structure, repair work can become a series of temporary fixes.
Walk the deck with a contractor and look closely at the areas where failures commonly begin: where the deck attaches to the house, where posts meet the ground, below stairs, around railings, and at the ends of joists. Wood that feels soft, cracked fasteners, extensive rot, unstable stairs, or a deck that has pulled away from the house all point toward a more complete replacement.
Age alone does not make a deck unsafe, but older decks may not meet current requirements for guards, handrails, connections, or footing depth. A professional site review should identify what can be retained and what should be rebuilt to current code. That distinction has a major effect on cost and schedule.
Define What the New Deck Needs to Do
Replacement is the right time to decide whether your current deck is actually the right size and shape. Many homeowners start by saying they want the same deck rebuilt, then realize the existing layout does not fit how they use the space.
Think about the daily purpose of the deck. A small landing for grilling needs a different layout than a space for family meals, outdoor entertaining, or a direct connection to a pool or backyard. Consider traffic from the house, the swing of exterior doors, stair placement, sun exposure, and whether the deck needs room for furniture without blocking walkways.
A few practical choices should be settled early:
- Whether the new deck will follow the existing footprint or expand
- Whether you want one level, multiple levels, or a landing and stairs
- How railing height, privacy screening, and lighting will affect the design
- Whether future features, such as a pergola, hot tub, or outdoor kitchen, require added structural planning
Planning for future use does not mean paying for every upgrade now. It means making sure the framing, access, and layout will not make those upgrades unnecessarily difficult later.
Set a Realistic Deck Replacement Budget
A reliable budget accounts for more than decking boards and railings. Demolition, disposal, framing repairs, footings, permits, stairs, flashing, hardware, and finish details can all be part of the project. If the deck connects to siding, doors, or trim that needs repair, that work should be identified in the scope rather than treated as an afterthought.
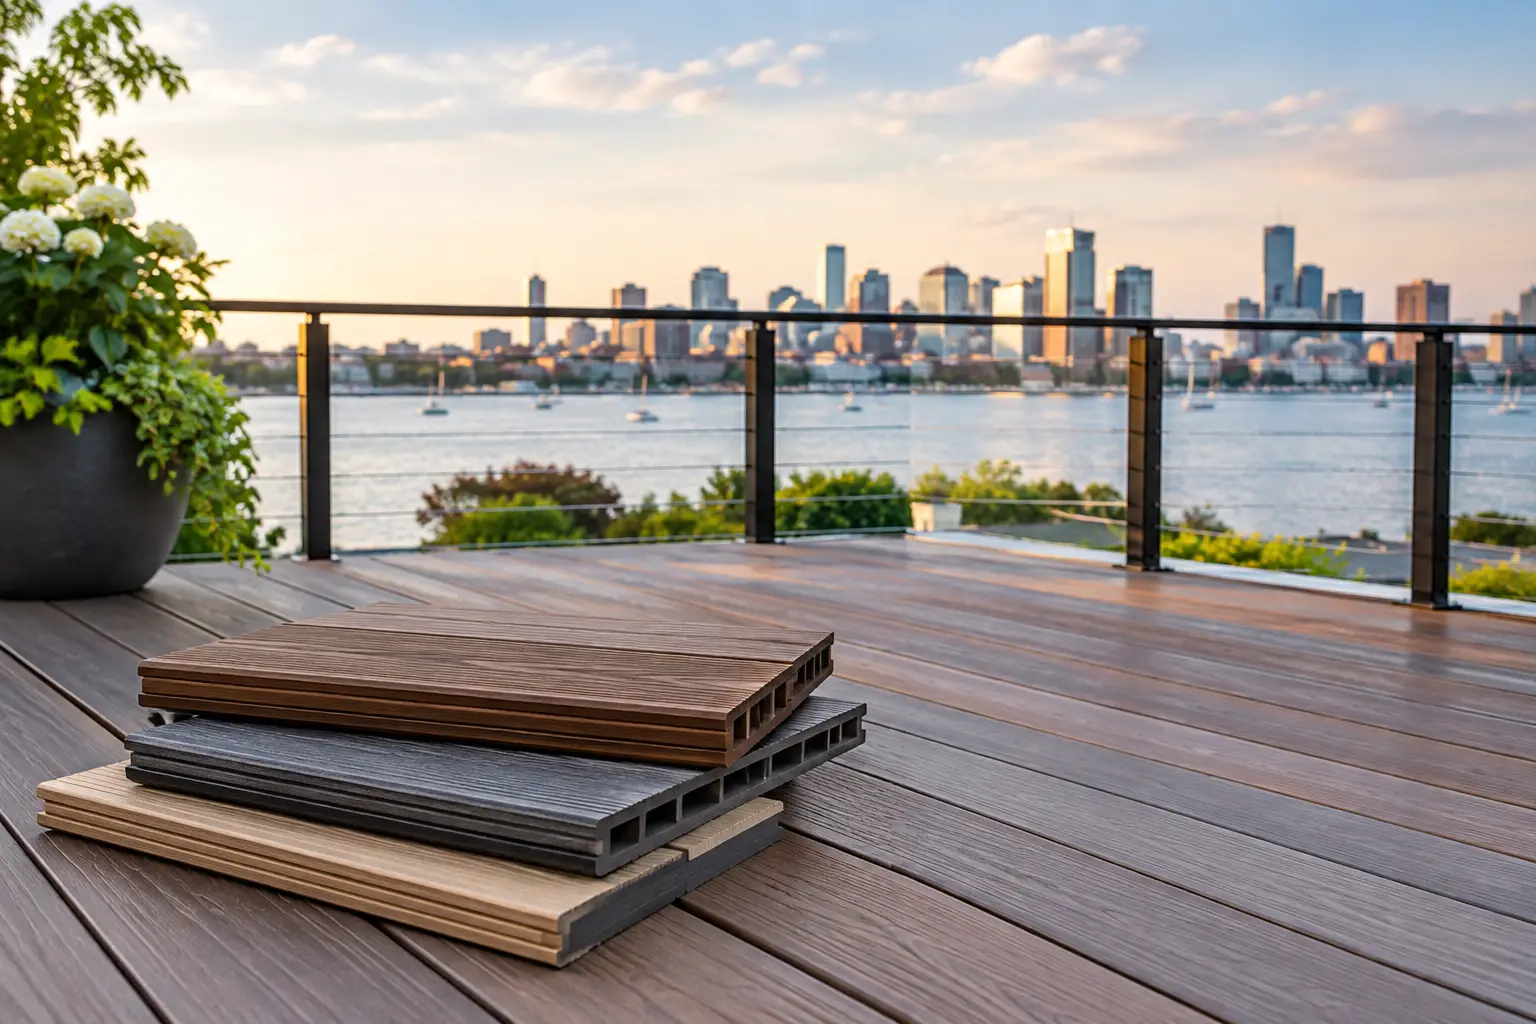
Material selection is one of the largest budget decisions. Pressure-treated wood is often a practical choice for framing and can also be used for deck surfaces when budget is the priority. It needs regular maintenance and may check, fade, or move with seasonal moisture changes. Composite decking generally costs more upfront but reduces staining and sealing work, while offering more consistent color and surface performance. PVC options can be highly moisture-resistant but may carry a higher material cost and have a different appearance under direct sun.
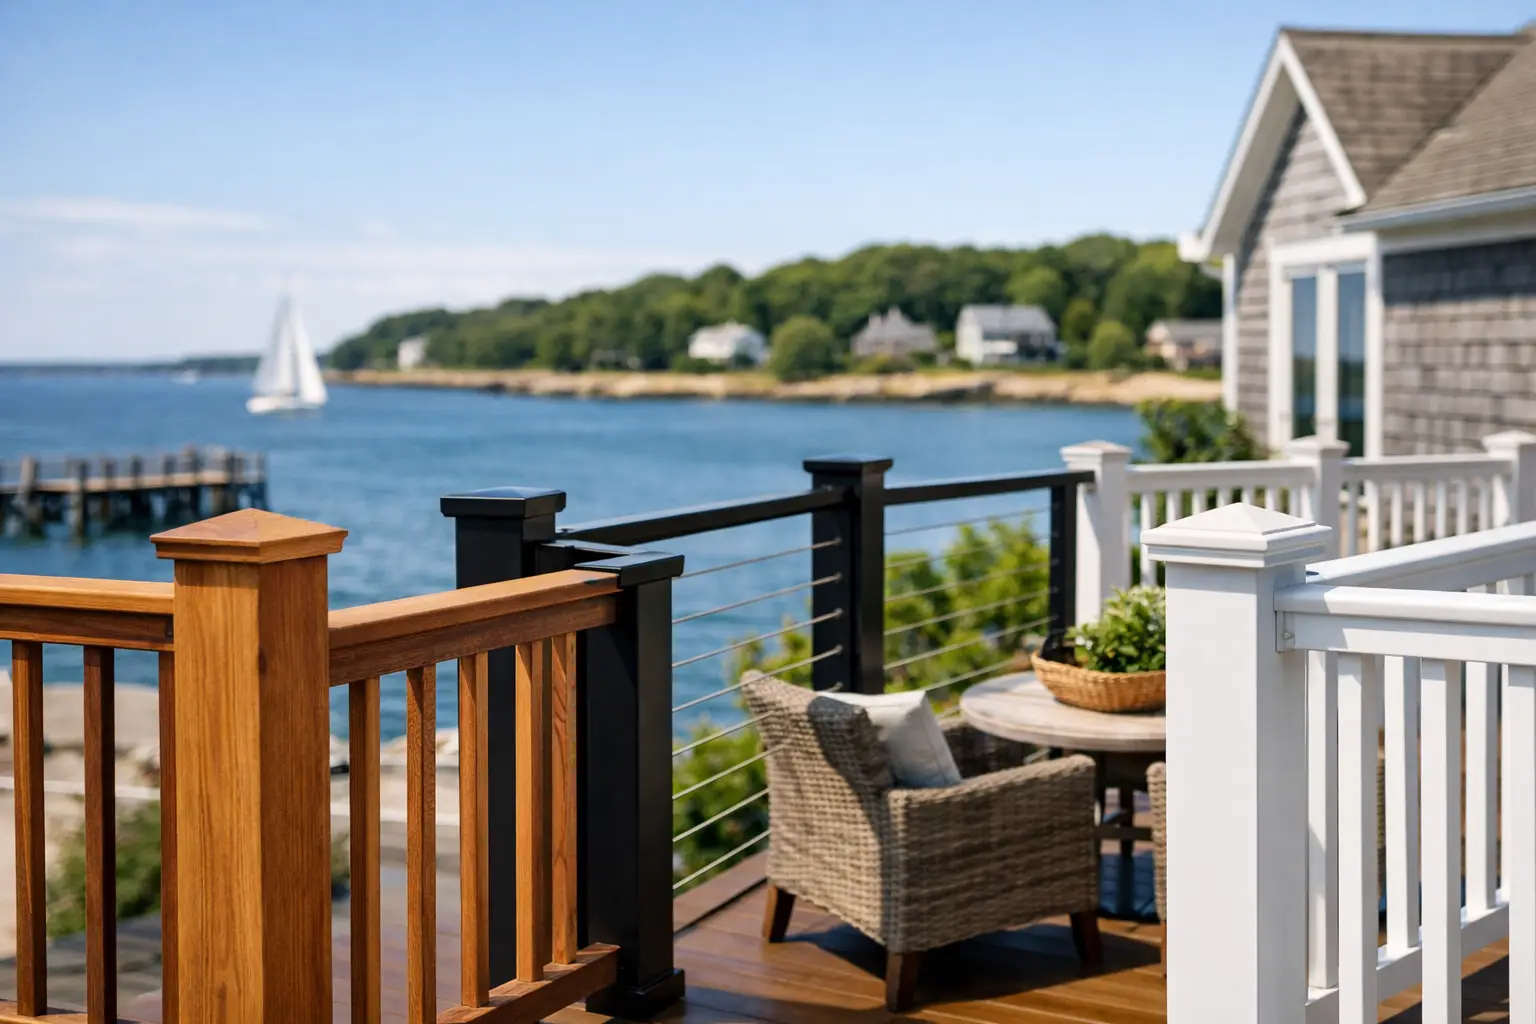
Railings also vary widely in price and maintenance needs. Wood railings can match a traditional home, while composite, aluminum, cable, and vinyl systems offer different looks, code considerations, and long-term upkeep. The best choice depends on the home, the view, the budget, and how much maintenance you want to take on.
Ask for an itemized scope that separates known work from potential conditions hidden behind the existing deck. No contractor can see every condition before demolition, but clear language about how unforeseen repairs will be handled helps prevent confusion later.
Plan Deck Replacement Around Permits and Code
A deck replacement often requires a building permit, especially when structural components, stairs, railings, footings, or the deck footprint are involved. Requirements vary by municipality, so a project in Newton may follow a different review process than one in Natick, Framingham, or Wellesley.
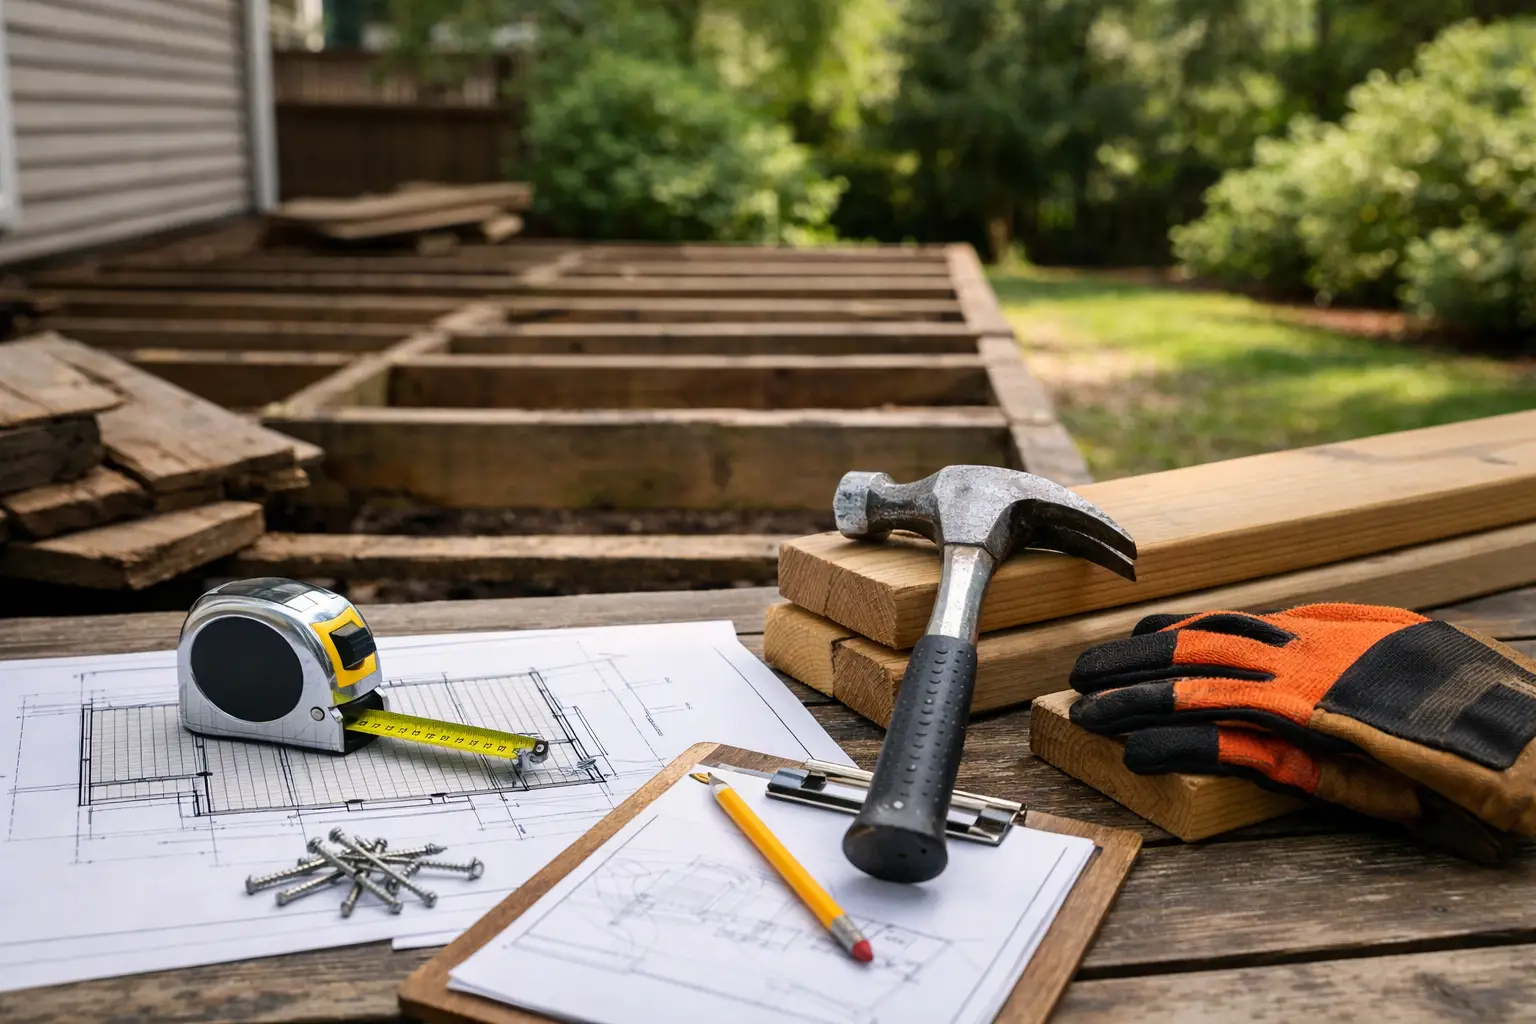
Permit planning should begin before materials are ordered. Depending on the project, the town may require a site plan, construction drawings, footing details, and information about the ledger attachment, framing spans, guards, and stair geometry. Property setbacks, wetlands considerations, and zoning requirements can also affect an expanded deck.
Code requirements are not paperwork for its own sake. Proper footings help control movement in Massachusetts winters. Correct flashing at the house protects the framing and the home from water intrusion. Properly sized beams, joists, fasteners, and connections support the loads the deck will carry. Guard and stair requirements help prevent everyday accidents.
Work with a licensed, insured contractor who can explain the permit process and build to the approved plan. As a Massachusetts licensed general contractor and HIC-registered builder, LA Classic Builder helps homeowners plan projects with permit-related requirements in mind from the start.
Choose the Right Time and Prepare the Site
Deck projects can be completed during much of the year, but timing affects convenience and scheduling. Spring and summer are popular because homeowners want the deck ready for warm-weather use. That demand can make early planning especially helpful. Fall may offer favorable building conditions, while winter work can be possible depending on weather, site access, and the type of foundation work required.
Before construction begins, plan for access to the backyard, material delivery, a dumpster or disposal area, and protection for landscaping. Move patio furniture, grills, planters, and outdoor equipment away from the work zone. If pets use the yard, make a plan for safe access while the deck is open or stairs are temporarily unavailable.
A clear schedule should cover the major stages: final scope and selections, permit review if required, material ordering, demolition, framing and inspections, decking and railing installation, and final walkthrough. Weather can affect exterior construction, but direct communication about the schedule matters just as much as the calendar.
Select a Contractor Based on Scope, Not Just Price
Deck replacement estimates can look similar at first glance while covering very different work. One proposal may include demolition, disposal, permits, flashing, stairs, and code-compliant railing details. Another may list a lower number but leave several of those items unclear.
Review each estimate for the materials, framing approach, railing system, stair work, hardware, permit responsibility, cleanup, and warranty terms. Ask who will manage the job day to day, how changes will be approved, and when payments are due. A dependable contractor should be comfortable answering those questions plainly.
Credentials matter as well. Confirm licensing, HIC registration where applicable, and insurance coverage. For a structural exterior project, you want a contractor who understands how the deck connects to the home, not simply someone who installs surface boards.
Use the Final Walkthrough to Protect Your Investment
Before the project is considered complete, walk the deck with the contractor. Check that railings feel solid, stairs are comfortable and consistent, boards are properly secured, trim and transitions are clean, and the jobsite has been cleared. Discuss maintenance requirements for the selected materials, including cleaning methods and any recommended seasonal inspections.
A new deck should feel like a dependable extension of the house, not a construction project you still need to manage. Careful planning gives you the best chance of getting the right layout, a clear scope, and a finished space that is ready for years of use.