
Massachusetts Deck Permit Requirements Explained

A new deck can look straightforward on paper: posts, beams, boards, railings, and a place to enjoy the backyard. But Massachusetts deck permit requirements begin well before the first footing is dug. A deck changes how a structure is supported, how people exit a home, and sometimes how close a project sits to a property line or wetland area. That is why most deck projects in Greater Boston need careful planning and approval through the local building department.
For homeowners, the goal is not simply to get a permit issued. It is to make sure the deck is safe, durable, properly documented, and built without delays that can add cost later. The requirements vary by city and town, so the right approach is to confirm the rules for your specific address before ordering materials or scheduling construction.
When Does a Deck Need a Permit in Massachusetts?
In most Massachusetts communities, constructing a new deck requires a building permit. Rebuilding an existing deck often requires one as well, especially when the work includes new footings, framing, beams, posts, guardrails, stairs, or a connection to the house.
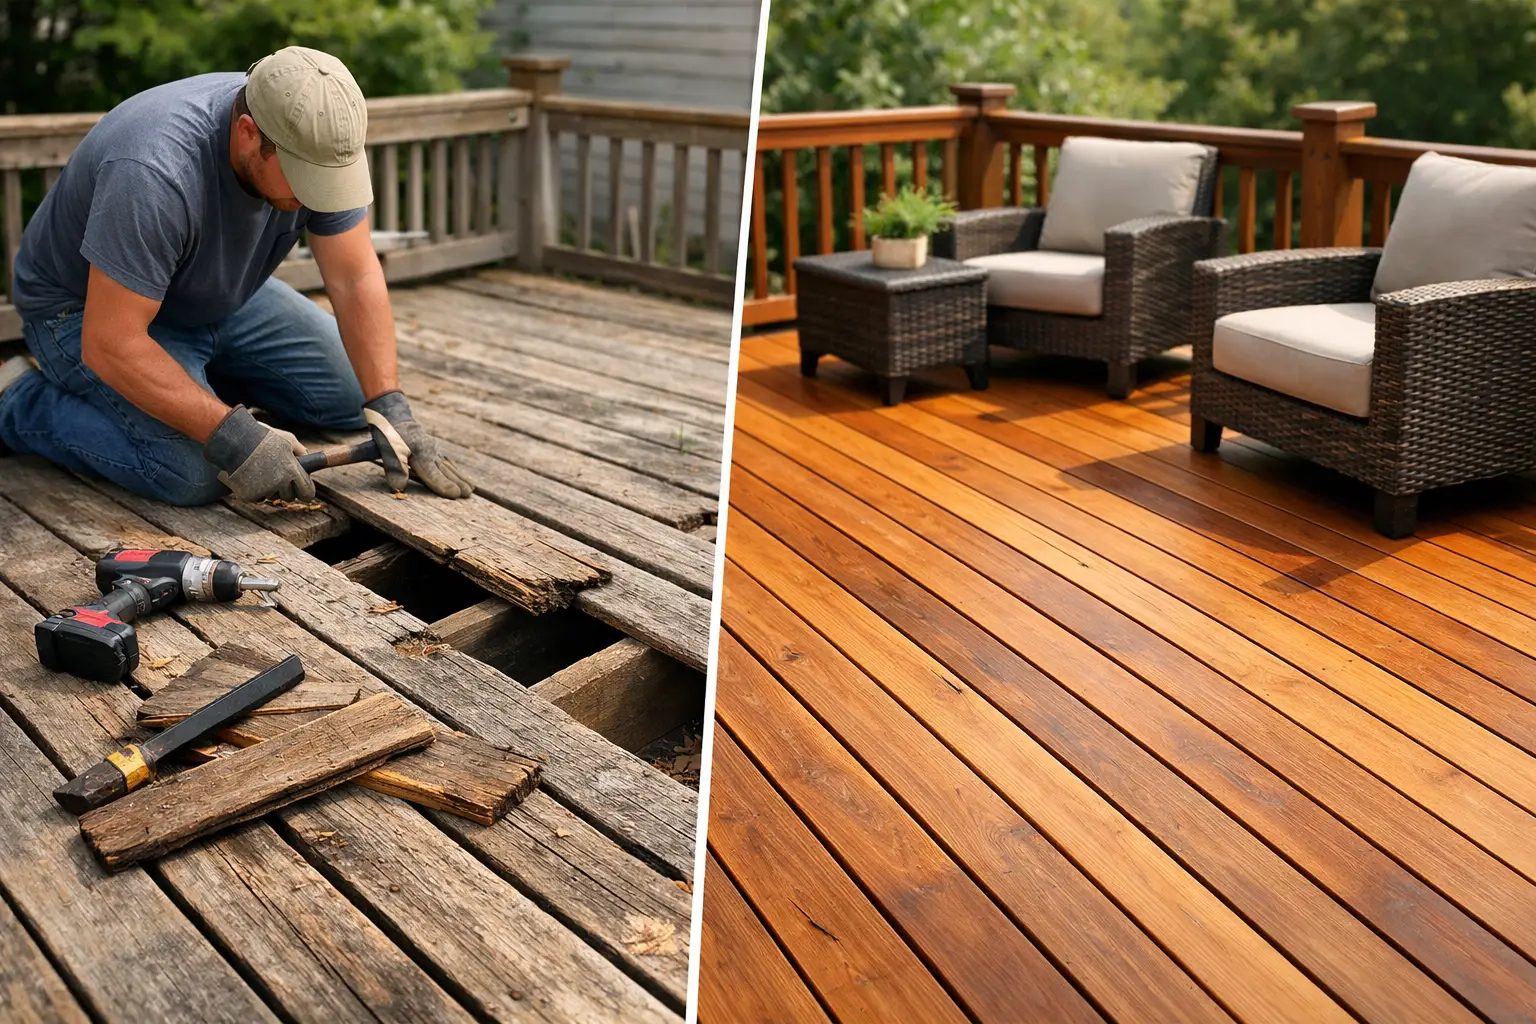
A permit is generally expected when a project affects structural components. Replacing only a few worn deck boards may be treated differently from replacing the framing below them, but homeowners should not assume that a repair is exempt just because the deck footprint stays the same. Once deteriorated framing, unsafe stairs, or undersized railings are involved, the work can quickly become a code and permit issue.
Some towns may allow limited work without a permit, such as certain low, freestanding platforms. Others may have stricter local rules. A deck that does not attach to the home is not automatically permit-free. It still needs to meet applicable safety, zoning, and site requirements.
The most reliable first step is a call to the local building department. Ask whether the proposed scope needs a building permit, whether a zoning review is required, and what plans or documents the office expects with the application.
Why Local Rules Matter as Much as State Code
Massachusetts uses a statewide building code framework, but local officials administer permits and may enforce community-specific zoning bylaws, application procedures, and site restrictions. Newton, Natick, Framingham, Wellesley, and neighboring communities can have different submission requirements and review timelines.
Setbacks are a common issue. A proposed deck may need to remain a specified distance from side, rear, or front property lines. The allowed location can depend on the zoning district, whether the deck is covered, its height above grade, and whether it is treated as part of the principal structure.
Corner lots, historic districts, condominium properties, flood-prone areas, and homes near wetlands can require additional review. In some cases, a building permit cannot move forward until zoning, conservation, or historic approvals are complete. These situations do not necessarily stop a deck project, but they should be identified during planning rather than after construction is scheduled.
A professional site review also helps uncover practical constraints that do not always show up on a simple sketch. Sloped yards, drainage paths, utility locations, bulkhead doors, basement windows, and existing patios can all affect footing placement and final deck layout.
What a Deck Permit Application Usually Requires
The exact paperwork differs by municipality, but a complete application normally gives the building department a clear picture of the deck location, dimensions, structural design, and materials. Incomplete submissions are one of the most common reasons a permit review takes longer than expected.
Homeowners are commonly asked for a plot plan or site plan showing the property lines, house, existing structures, and proposed deck. The plan should show distances from the deck to property boundaries so the reviewer can confirm setback compliance.
The structural plans typically show the deck size, beam and joist layout, post locations, footing locations, stair design, railings, and how the deck will connect to the house. For an attached deck, the ledger-board connection deserves particular attention. Poorly detailed ledger connections can allow water damage behind the siding or create a serious structural failure risk.
A useful plan package often includes these details:
- Overall deck dimensions and height above finished grade
- Footing depth, diameter, and post layout
- Joist size, spacing, spans, beams, and connectors
- Ledger flashing and attachment details for house-connected decks
- Guardrail height, baluster spacing, stair geometry, and handrails
- Material specifications for framing, decking, railing, and hardware
The building department may request engineered drawings for more complex projects, unusual loads, long spans, elevated decks, or conditions that fall outside standard prescriptive construction tables. This is not a sign that the project is unusually difficult. It is a way to verify that the design is appropriate for the home and site.
The Structural Details Inspectors Focus On
A permit application is not just a paperwork exercise. It creates a record of how the deck should be built, and inspections confirm that the work matches the approved design.
Footings are a major focus in Massachusetts because they must be placed below the local frost depth to reduce movement caused by freezing and thawing soil. The required depth can vary by location and site conditions. Footings also need suitable soil bearing, correct sizing, and properly positioned post bases or anchors.
Deck framing must be sized for the span and load it carries. That includes joists, beams, posts, and the connections between them. Structural connectors should be rated for exterior use and compatible with pressure-treated lumber. Using the wrong fasteners or hardware can lead to corrosion and premature failure.
Guards and stairs receive close attention because they are directly tied to occupant safety. A raised deck generally needs guardrails, while stairways need consistent risers and treads, secure stringers, and handrails where required. Details such as rail height, opening size, and graspable handrail profiles matter. These are not cosmetic preferences – they help prevent falls.
Water management is equally important. An attached deck should be flashed correctly where it meets the house, and posts should not be installed in a way that traps water against siding or trim. A clean-looking deck that directs water behind the exterior wall is not a successful installation.
Permit Inspections: What to Expect During Construction
Most deck permits include more than one inspection. The local inspector determines the required sequence, but homeowners should expect inspections at key points before work is covered or completed.
A footing inspection is often completed after holes are excavated and before concrete is placed. This allows the inspector to verify depth, soil conditions, and footing dimensions. If a contractor pours concrete before the required inspection, the town may require additional verification or corrective work.
A framing inspection may occur once the structural frame, ledger connection, hardware, stairs, and guard framing are visible. The inspector may check joist hangers, beam connections, fastening, flashing, and structural layout against the approved plans.
The final inspection is completed when the deck is finished and safe to use. The inspector will typically review guardrails, handrails, stairs, decking, visible structural elements, and overall workmanship. Keep the approved permit and plans available on site, and do not assume the project is complete until the final approval is received.
Who Should Pull the Permit?
The permit application may be submitted by the homeowner or by the contractor, depending on the local process and the agreement for the project. What matters is that responsibility is clear from the start.
When a contractor manages permitting, the homeowner should still receive a copy of the approved permit, understand the project scope shown on the plans, and know when inspections are scheduled. Permit ownership does not remove the homeowner’s interest in the process. It simply creates a more organized path from planning to final walkthrough.
For larger structural projects, working with a properly licensed, insured, and HIC-registered contractor helps protect the homeowner from avoidable mistakes. A qualified builder can identify whether a deck design needs engineering, coordinate plans, schedule inspections, and build to the approved details rather than trying to adjust the project after an inspector raises a concern.
Common Mistakes That Delay Deck Approval
The fastest way to create a frustrating deck project is to begin with assumptions. Homeowners sometimes order a deck package before checking setbacks, build over an old deck footprint without confirming the current code, or treat an attached deck as a simple carpentry repair.
Another frequent problem is a vague plan. A drawing that shows only a rectangle behind the house does not tell the building department how the deck will be supported, how it will connect to the home, or whether the stairs and rails meet safety requirements. Clear plans shorten questions during review and reduce field changes during construction.
It is also worth checking property records early. An older deck may have been built without a permit, may not match the available plot plan, or may sit too close to a boundary under current zoning rules. Replacing it exactly as it stands may not always be the simplest solution.
For homeowners planning a new deck or replacing an aging one, the practical move is to start with a measured site review and a defined scope. LA Classic Builder helps Greater Boston homeowners plan durable, code-compliant exterior projects with clear communication from the estimate through the final walkthrough. A little preparation before permitting gives your project the best chance of moving forward on schedule – and gives you a deck built to be enjoyed with confidence.